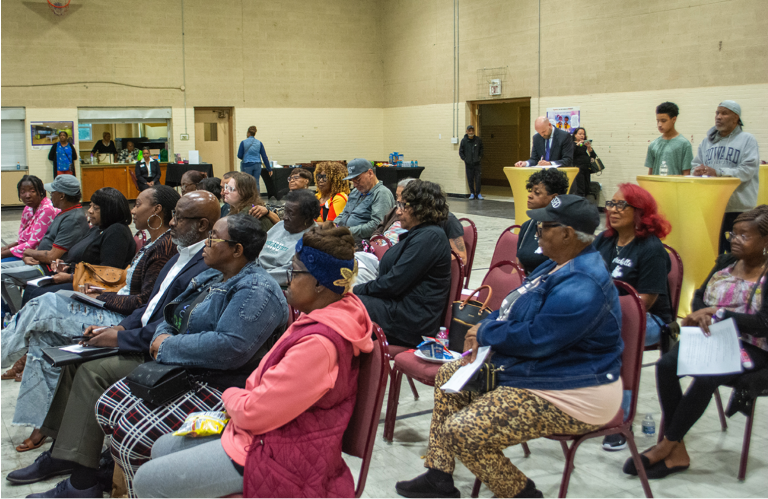
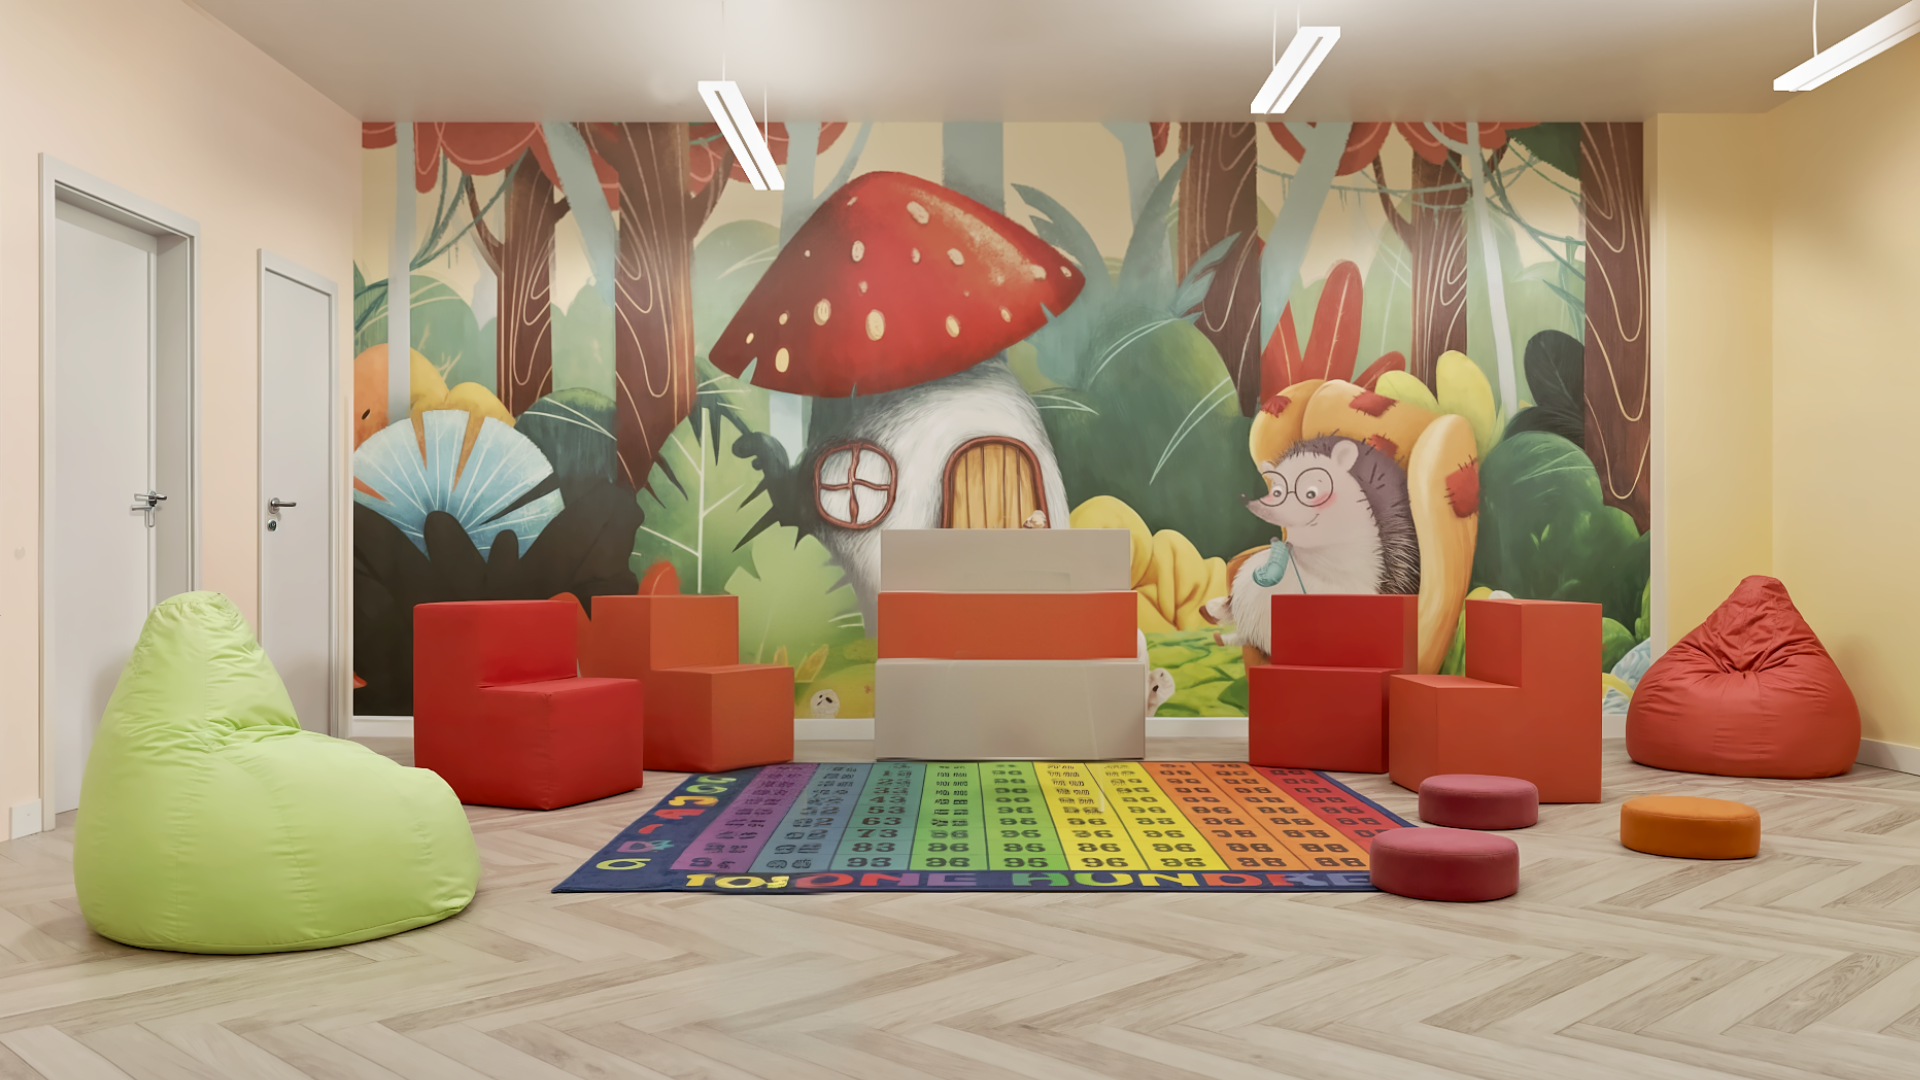
Grades K - 2
The vision for this space was to create an environment that supports educational and cognitive development while reinforcing the idea that learning can be engaging, creative, and enjoyable.
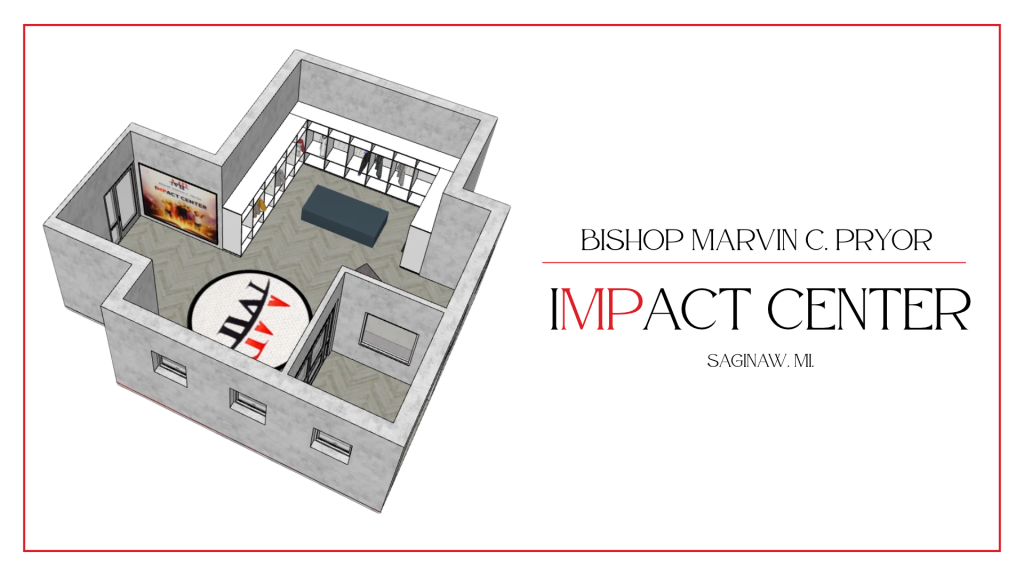
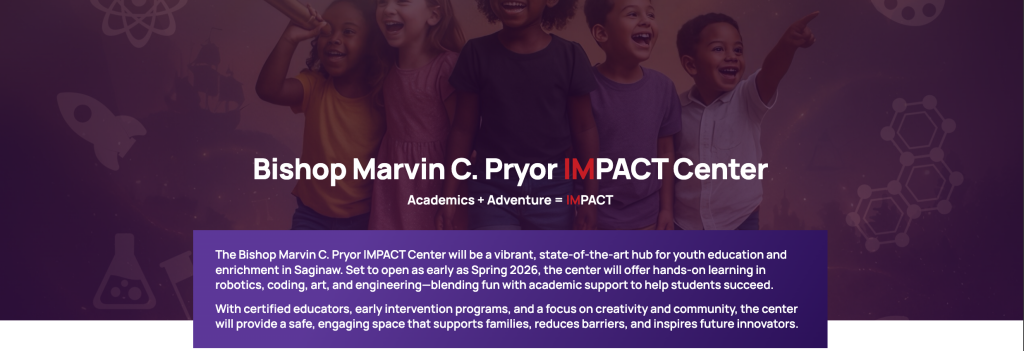
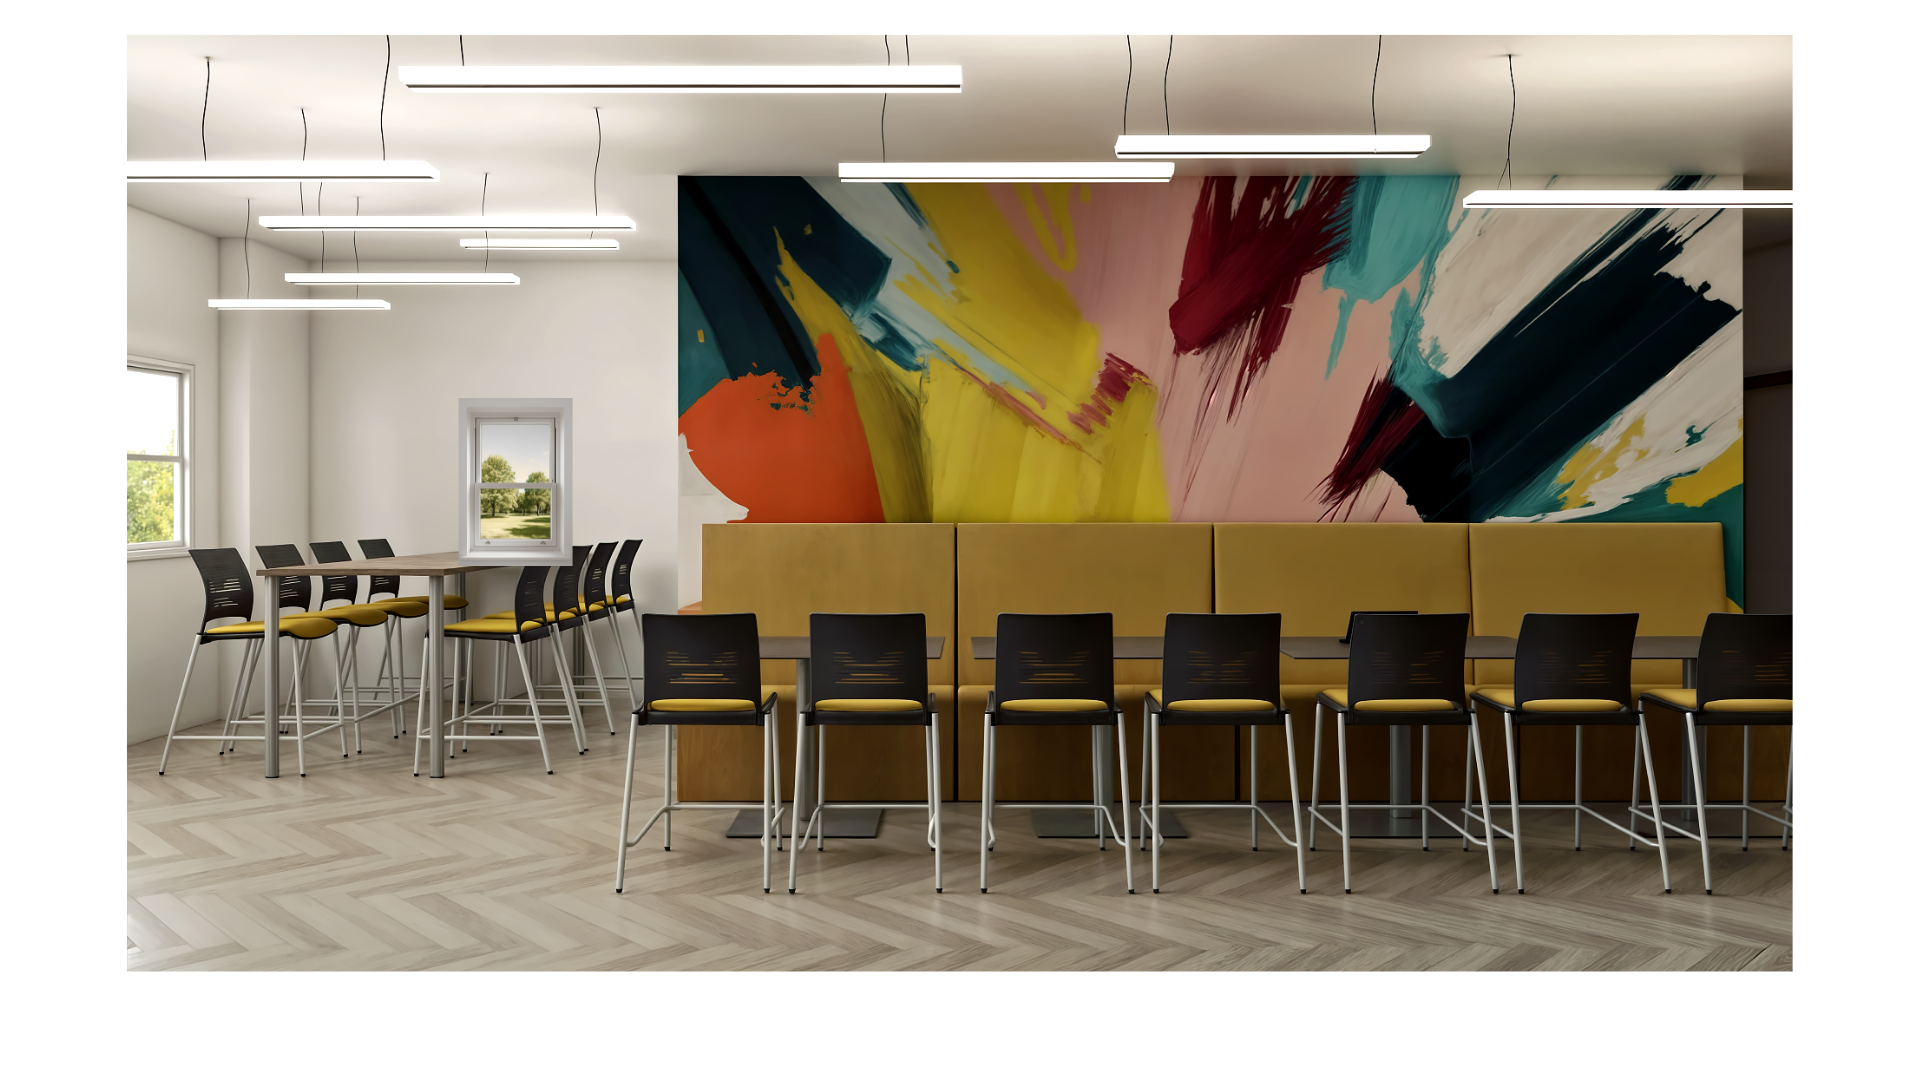
The project scope centered on integrating vibrant colors, distinctive textures, and varied geometric forms into a cohesive design vision for a state-of-the-art educational and STEM center that addresses the practical needs of the surrounding community.
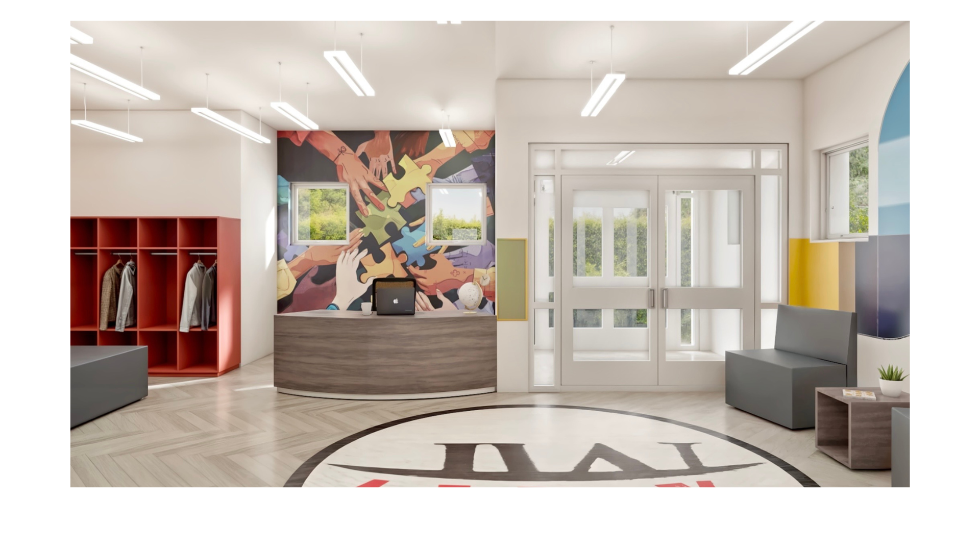
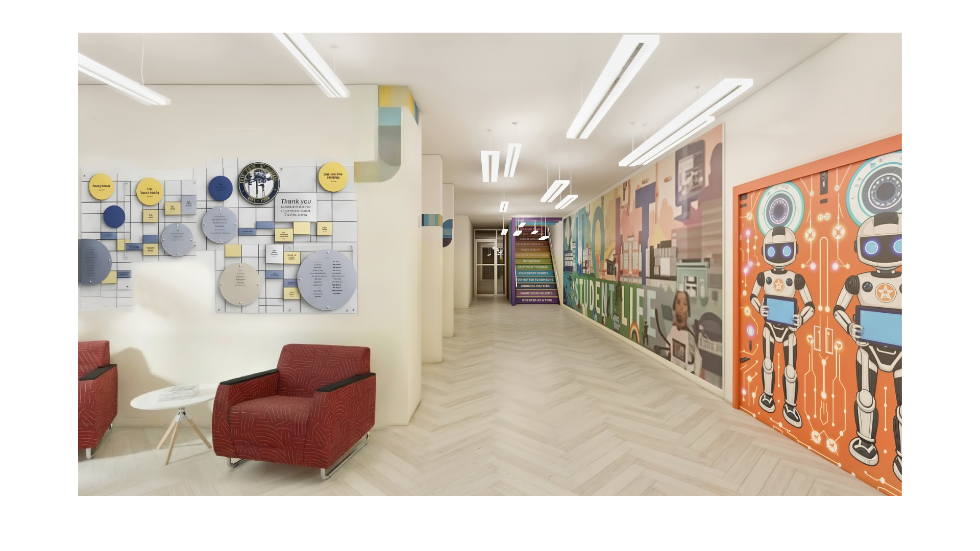
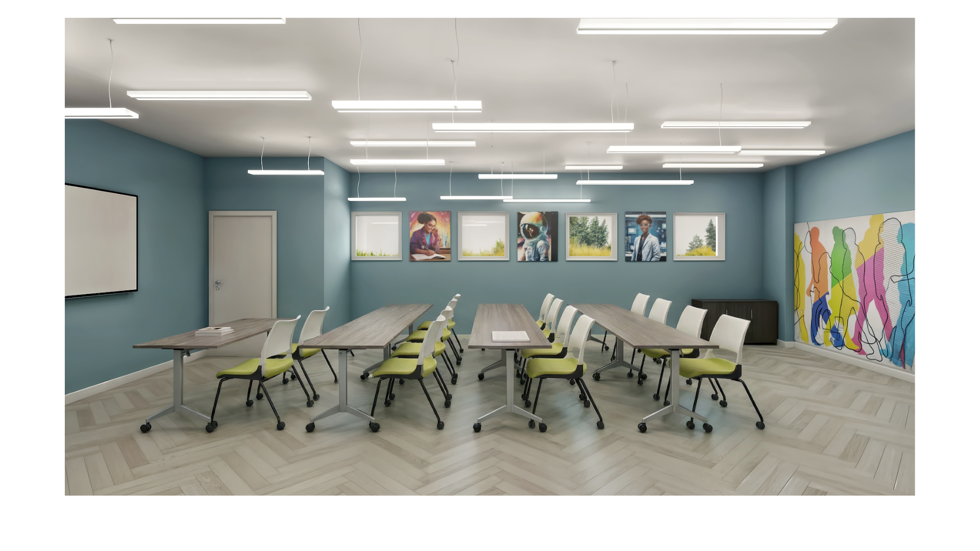
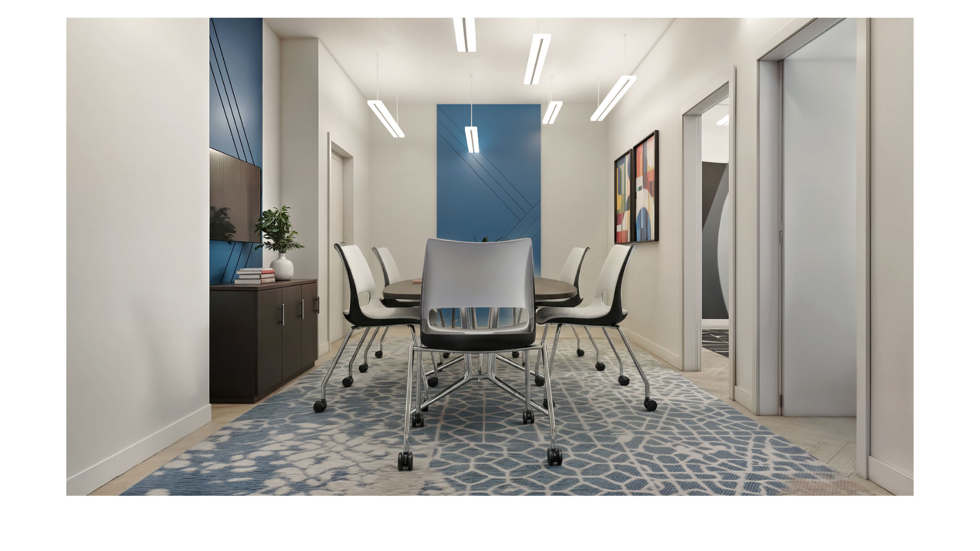
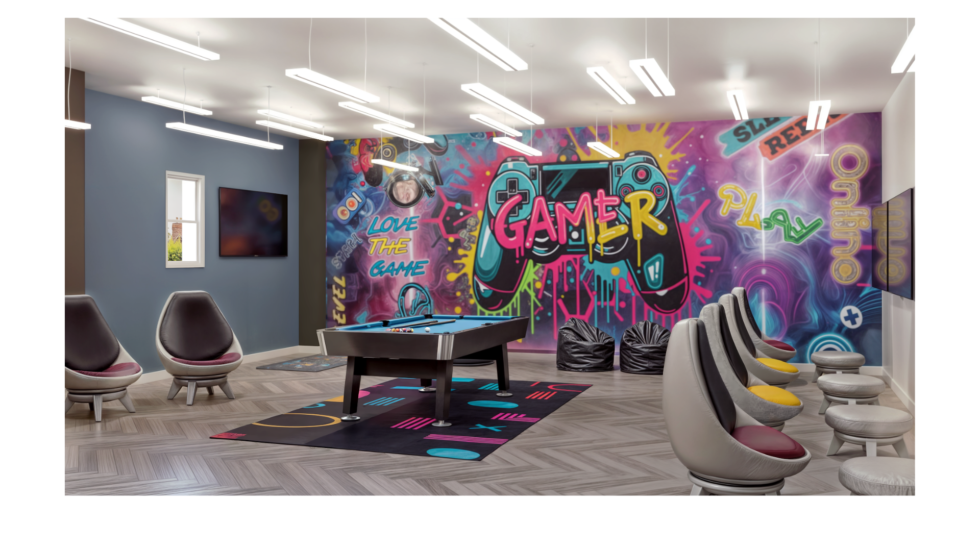
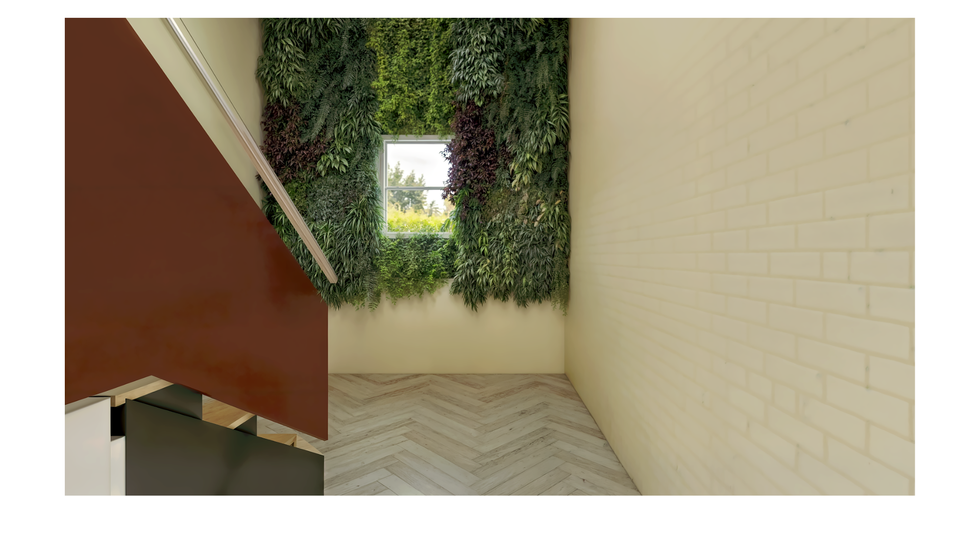
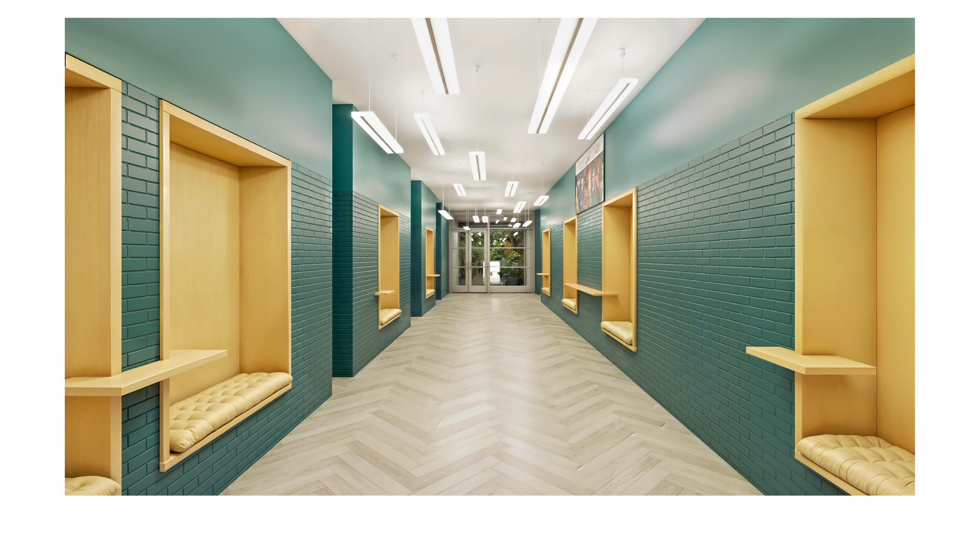
The vision for this space was to create an environment that supports educational and cognitive development while reinforcing the idea that learning can be engaging, creative, and enjoyable.
This age group is in a transitional phase, marked by increasing maturity and expanding cognitive development. The space reflects this progression, representing the transition into the next stage of their growth.
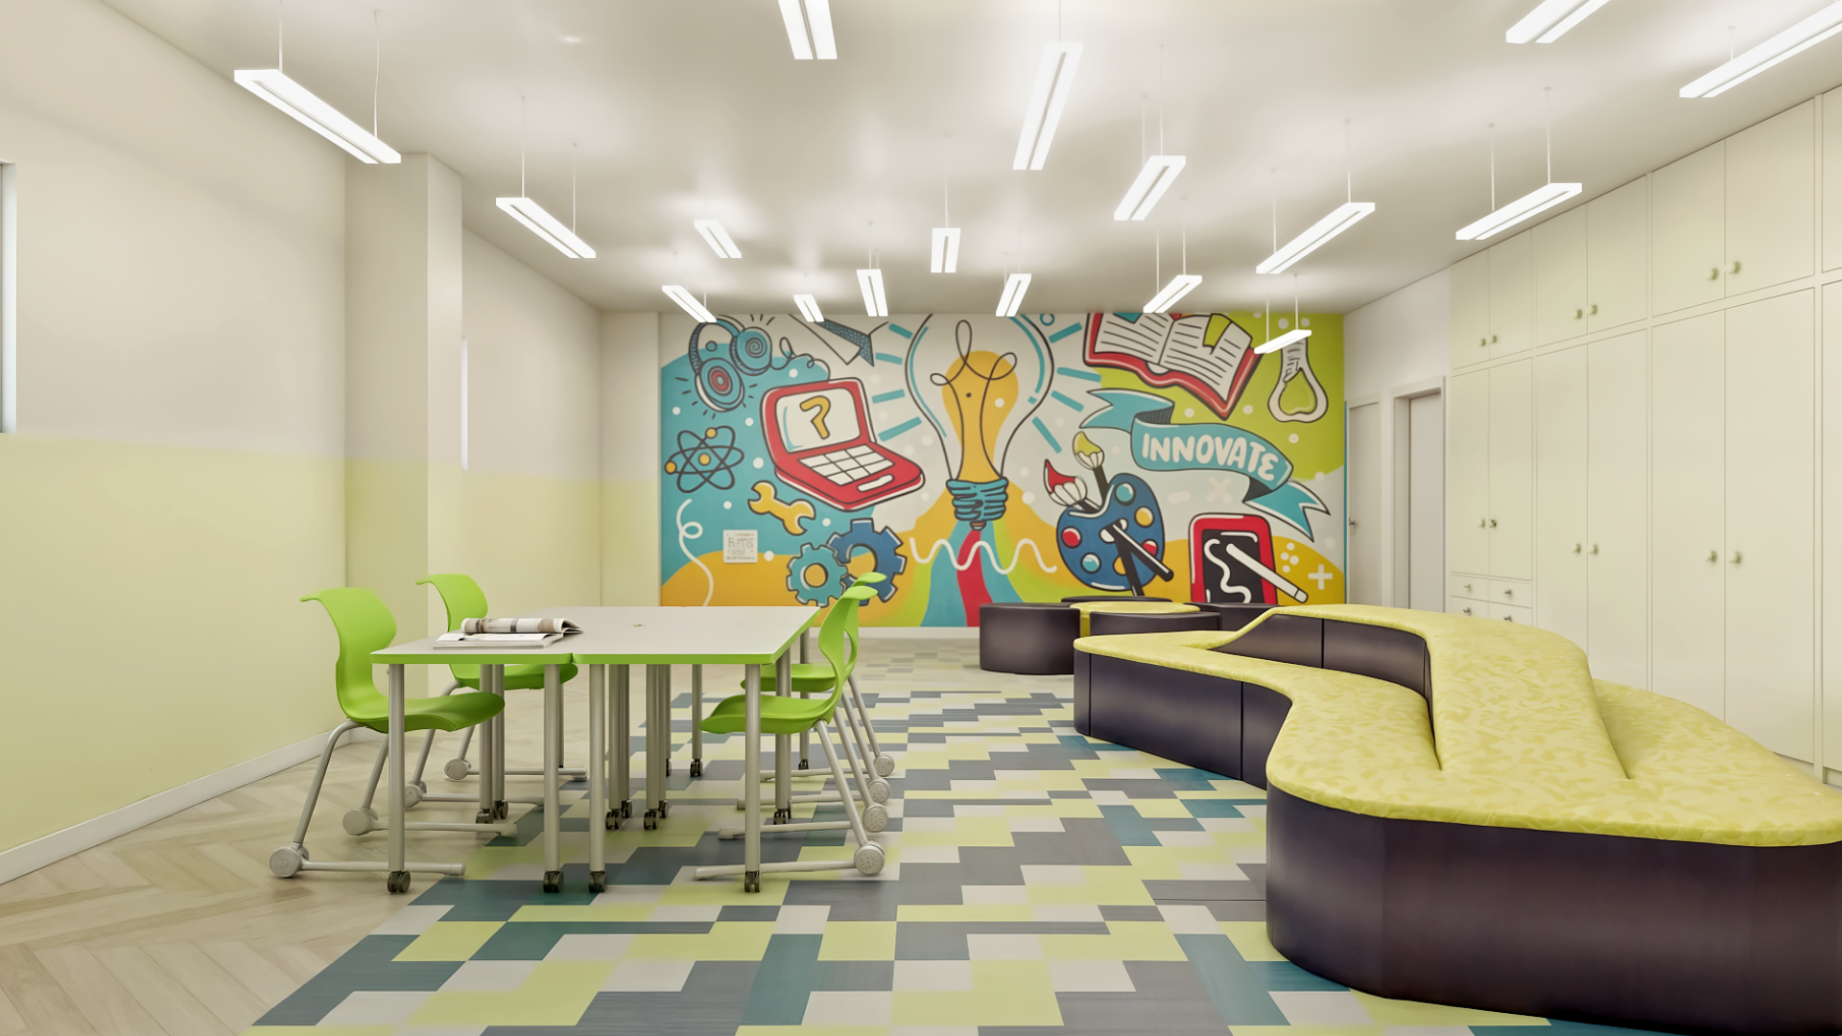
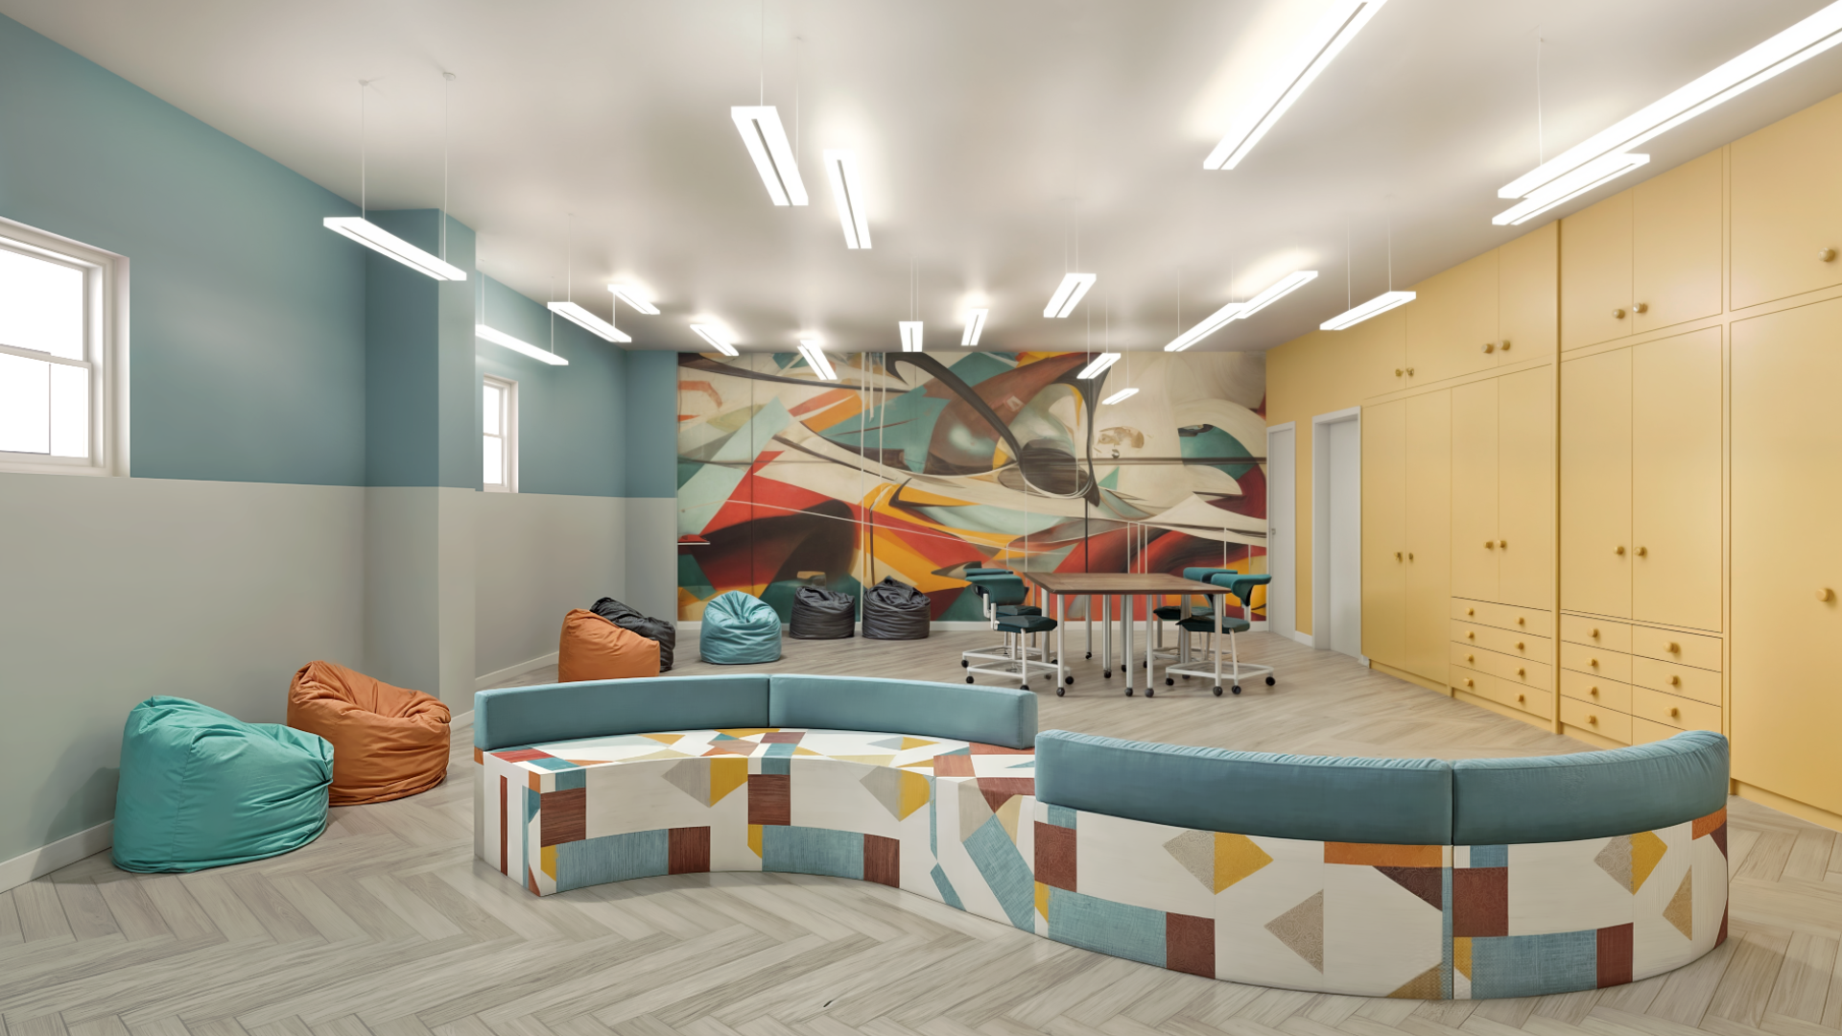
My vision for this space was to create a welcoming lounge environment for teenagers—one that supports social development while providing educational resources to foster intellectual growth and personal enrichment.
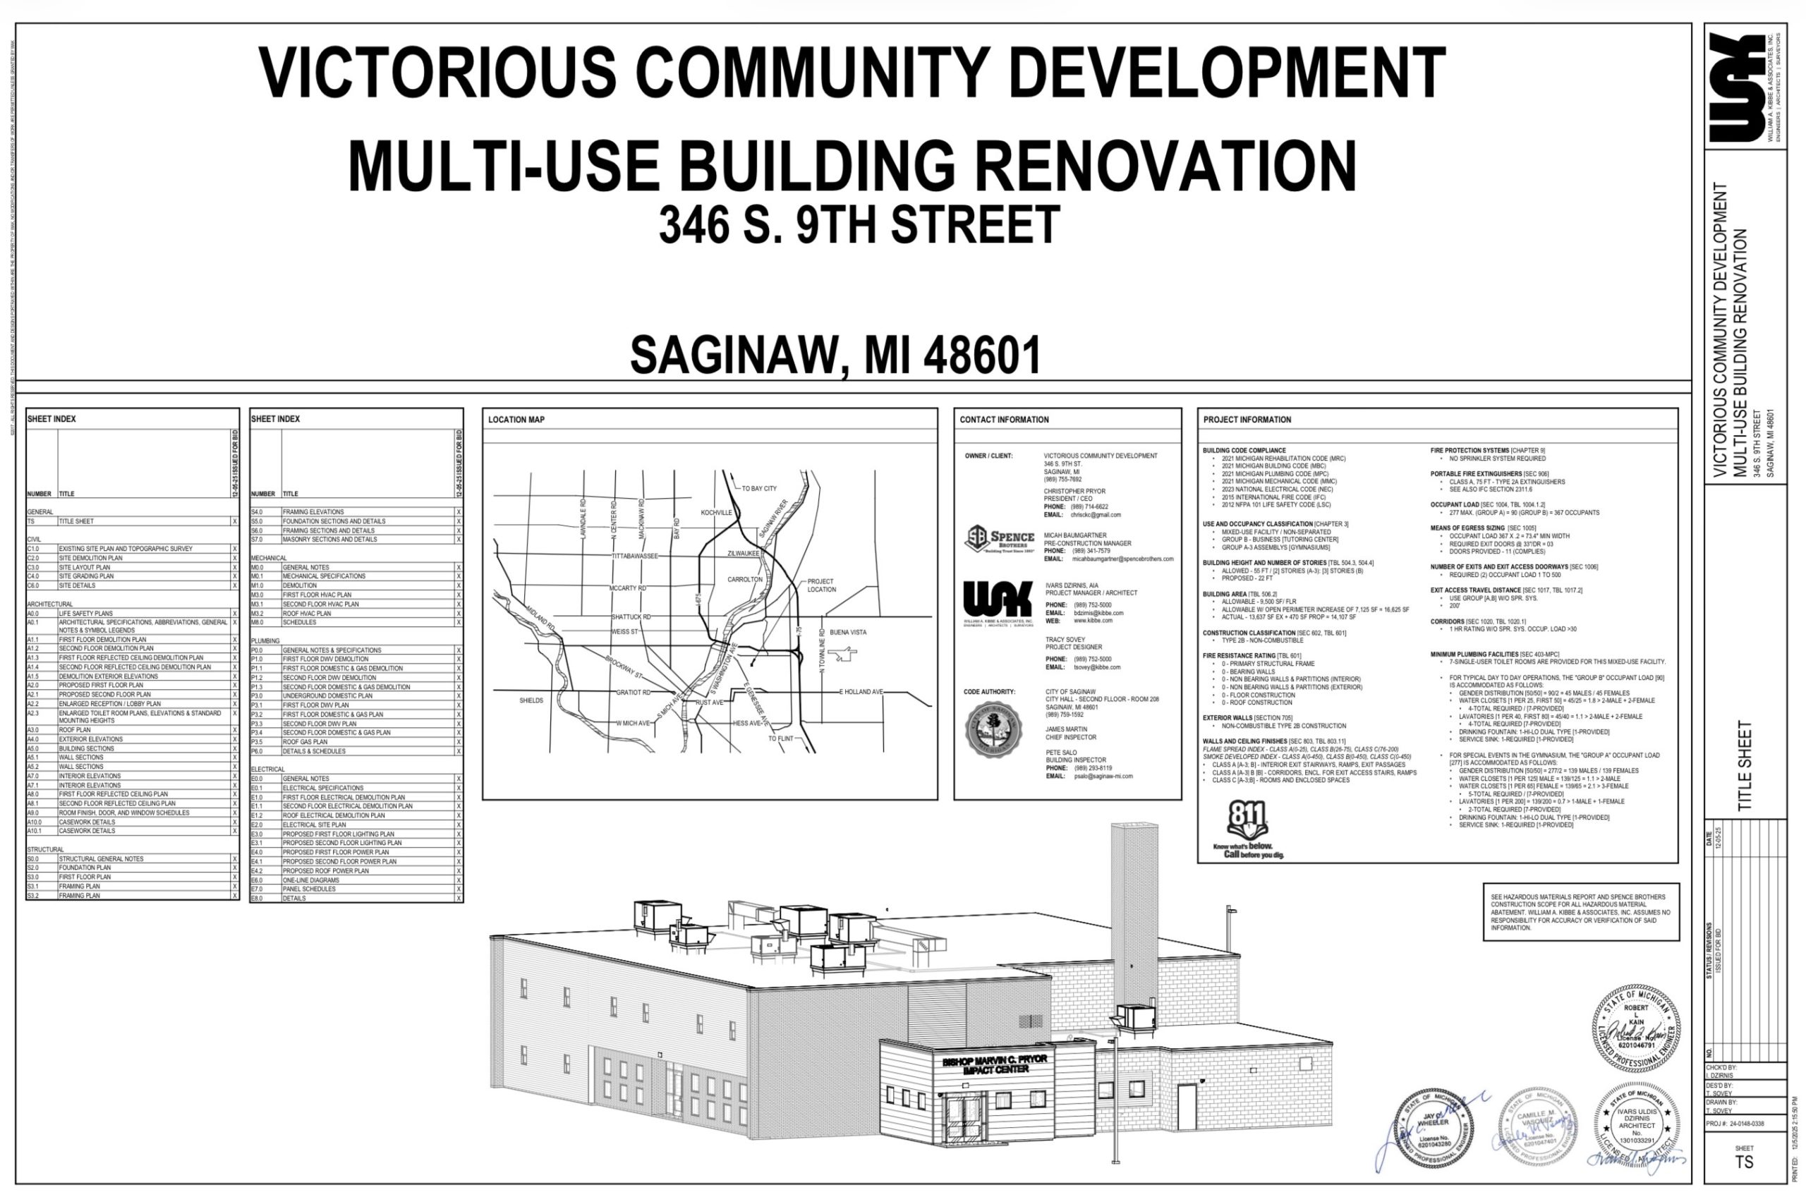
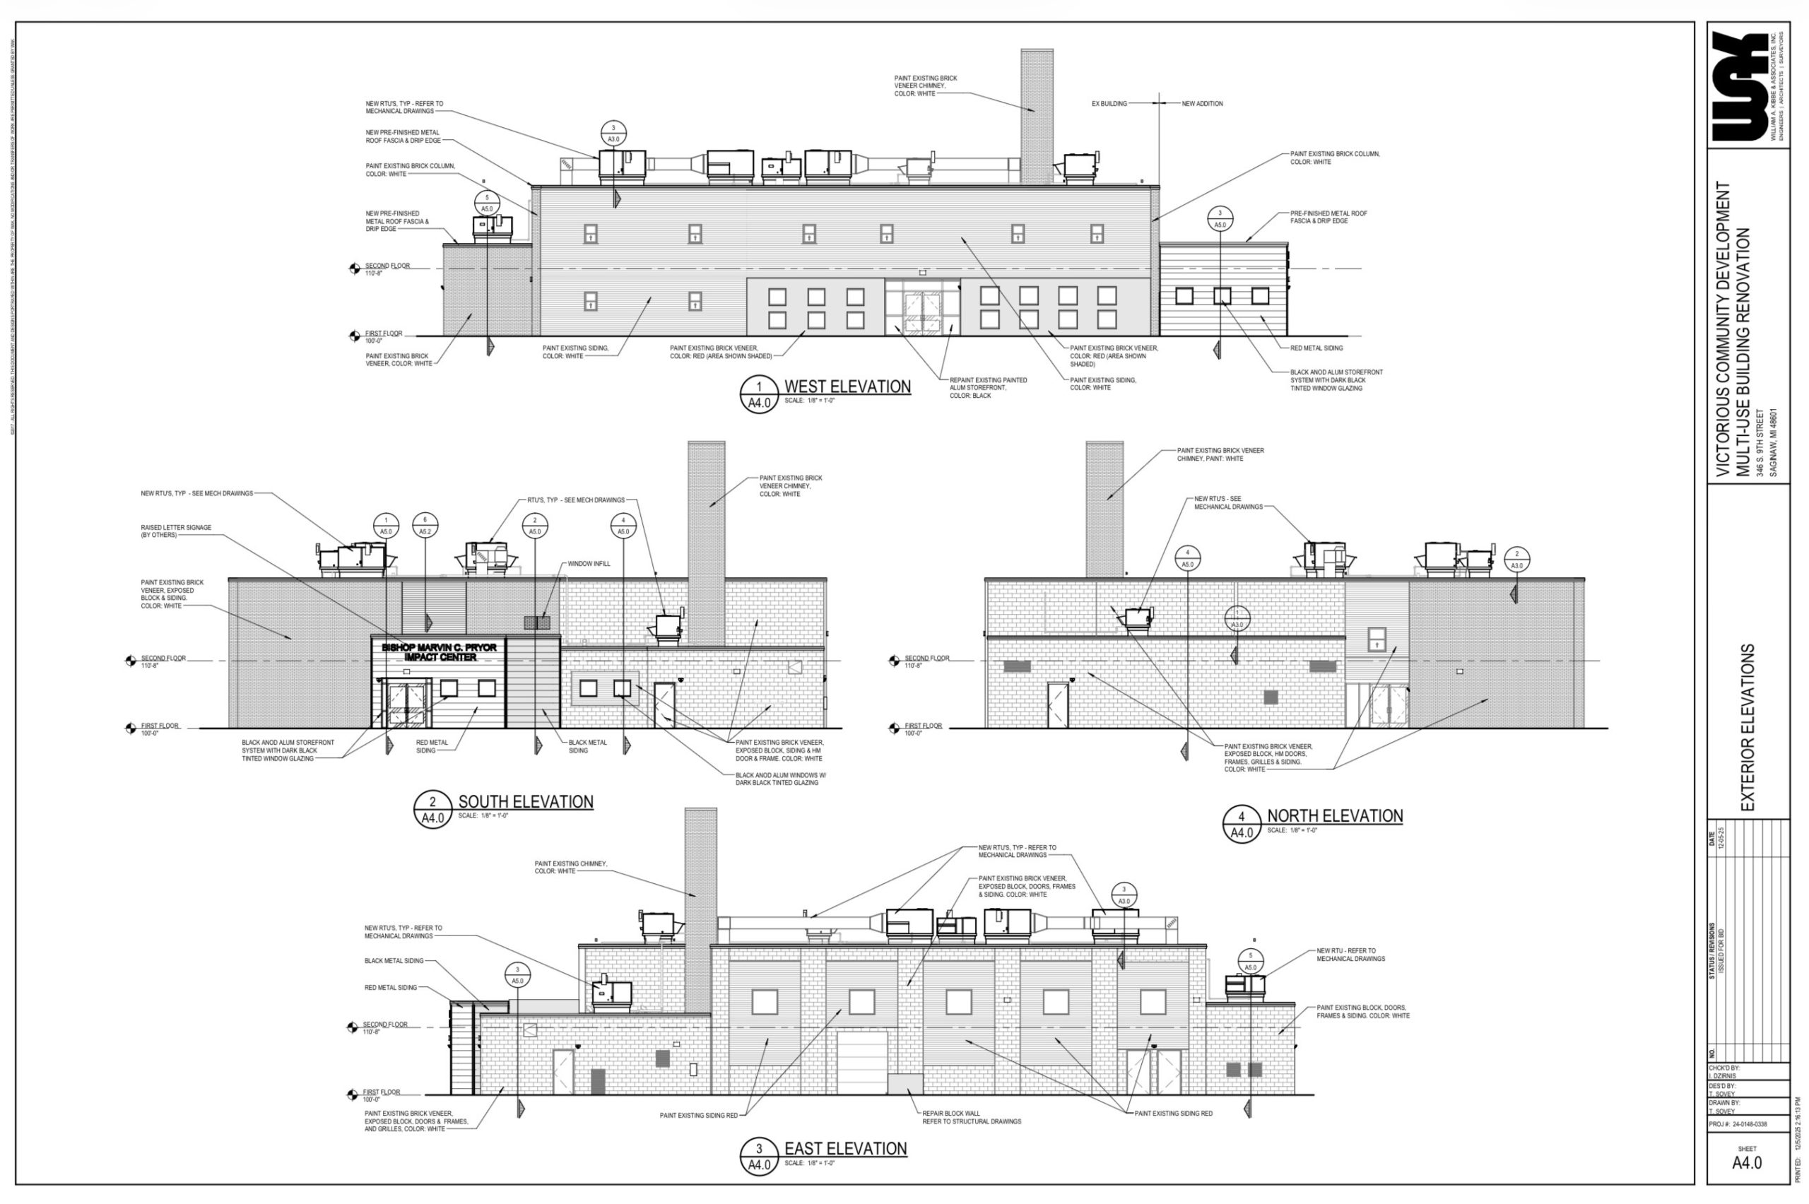
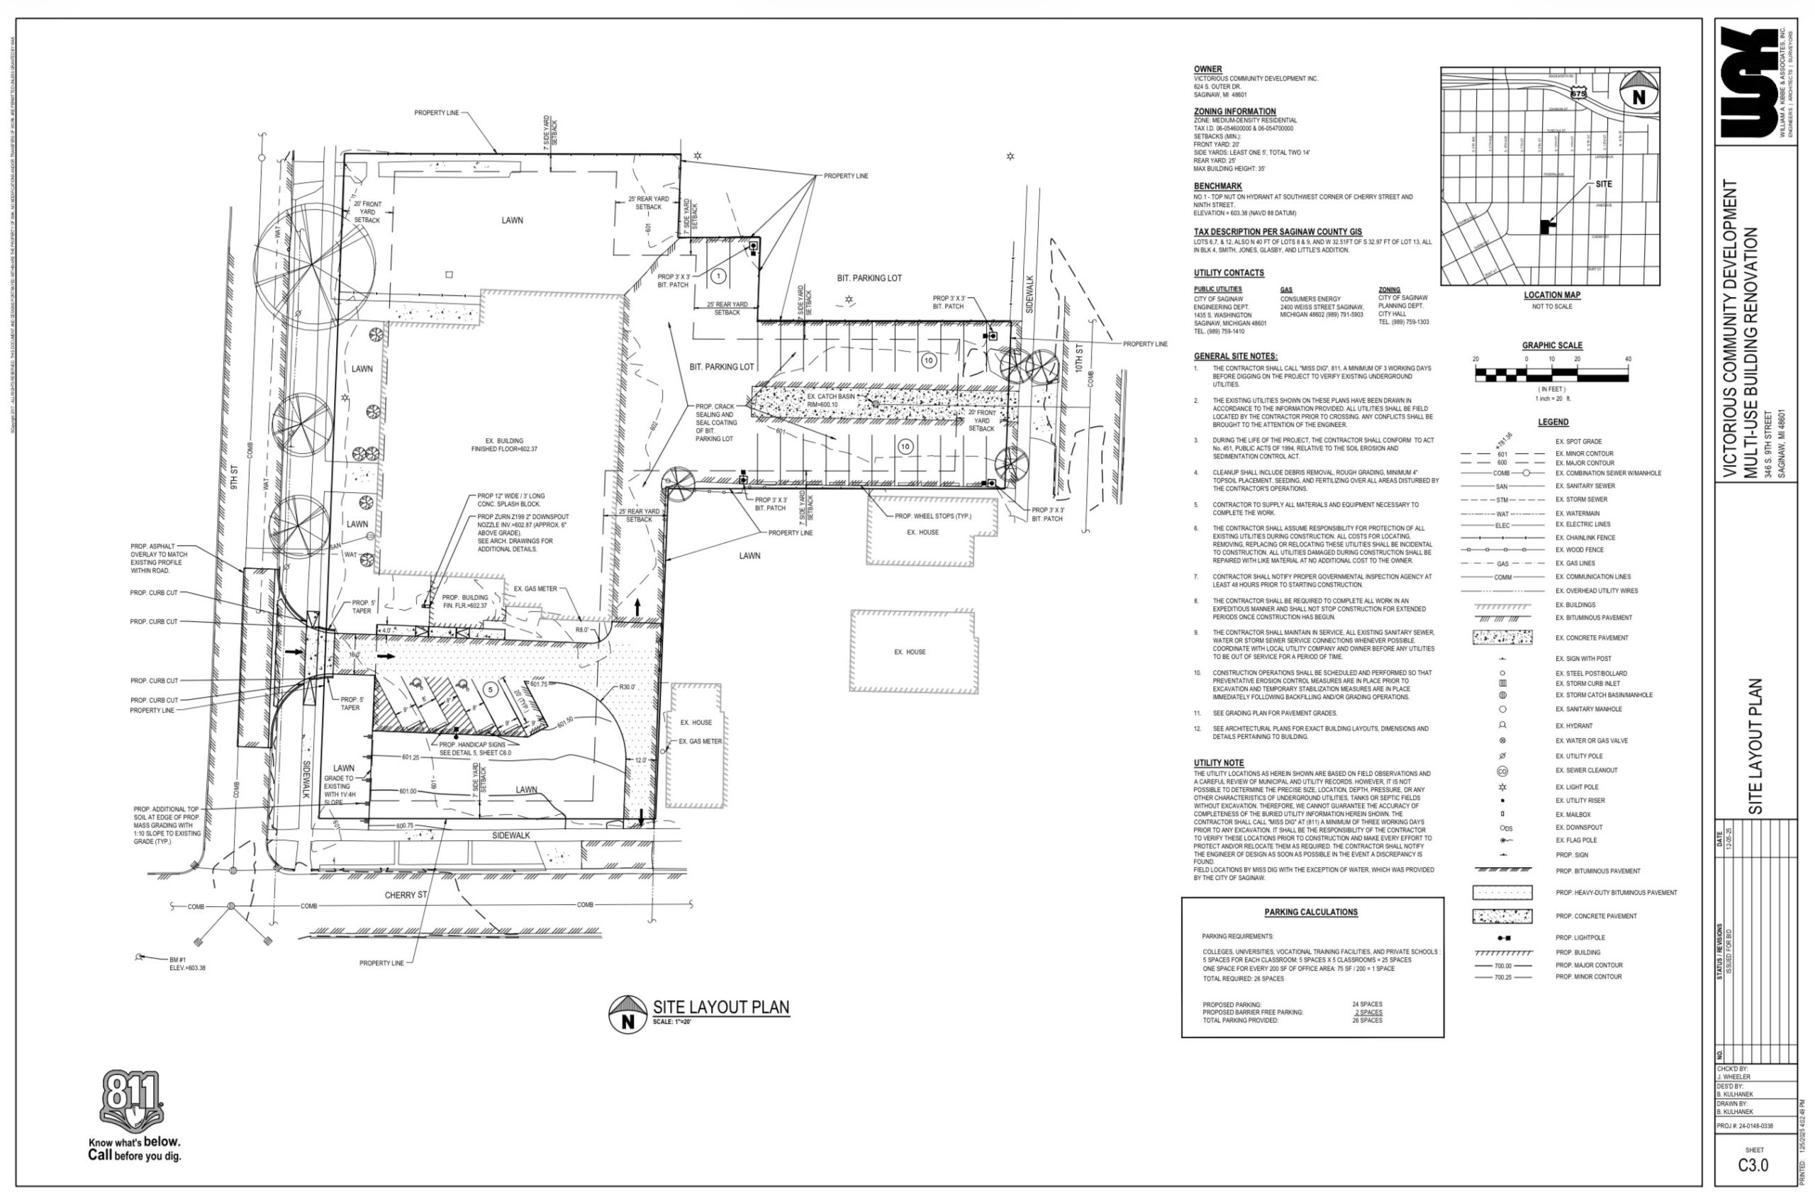
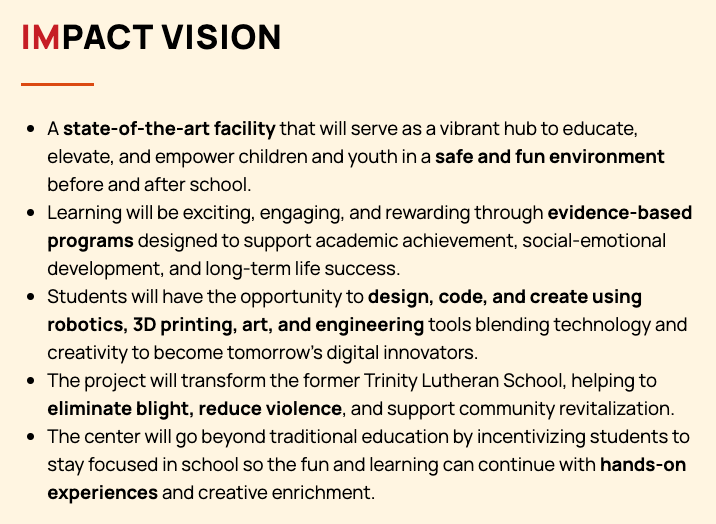
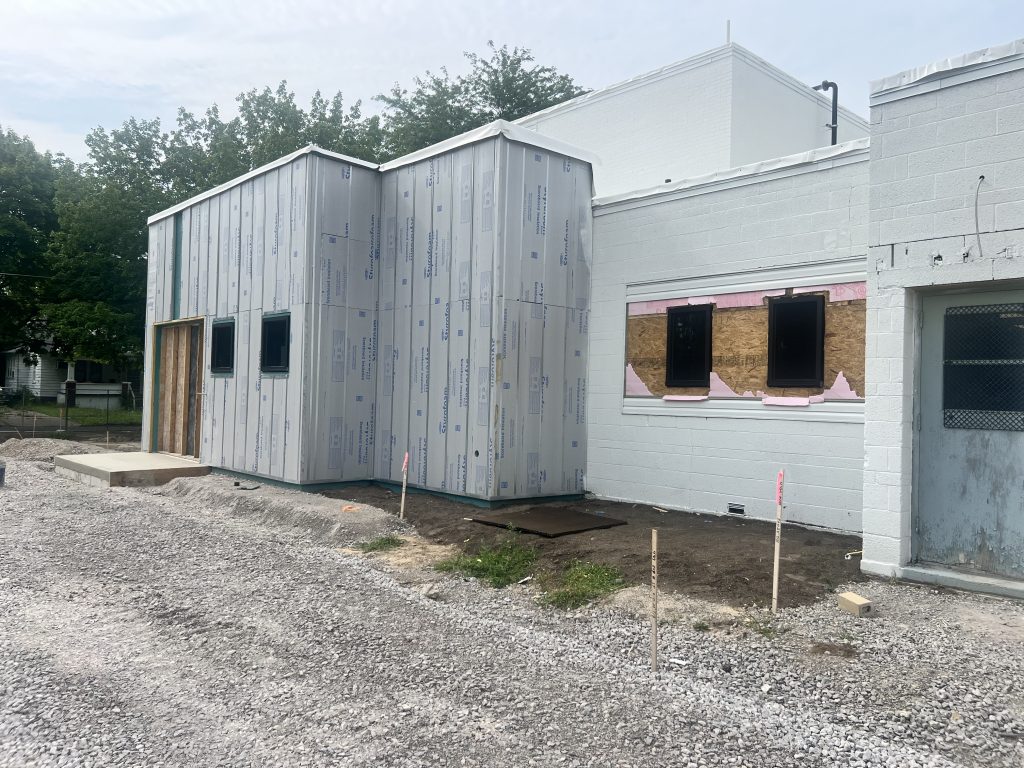

Style and Texture LLC was fortunate to collaborate with Office Design Solutions LLC, a Georgia-based design-build firm, on the conceptual development of the Pryor Center. This labor-intensive project has been both challenging and rewarding, with the potential to make a meaningful impact on the Saginaw community.